
Tanti Infra
Build
Along.
Welcome to TANTI INFRA. Led by founder Hemanth Gupta, we leverage a legacy of industry expertise and precision engineering to build spaces that inspire, endure, and stand the test of time.
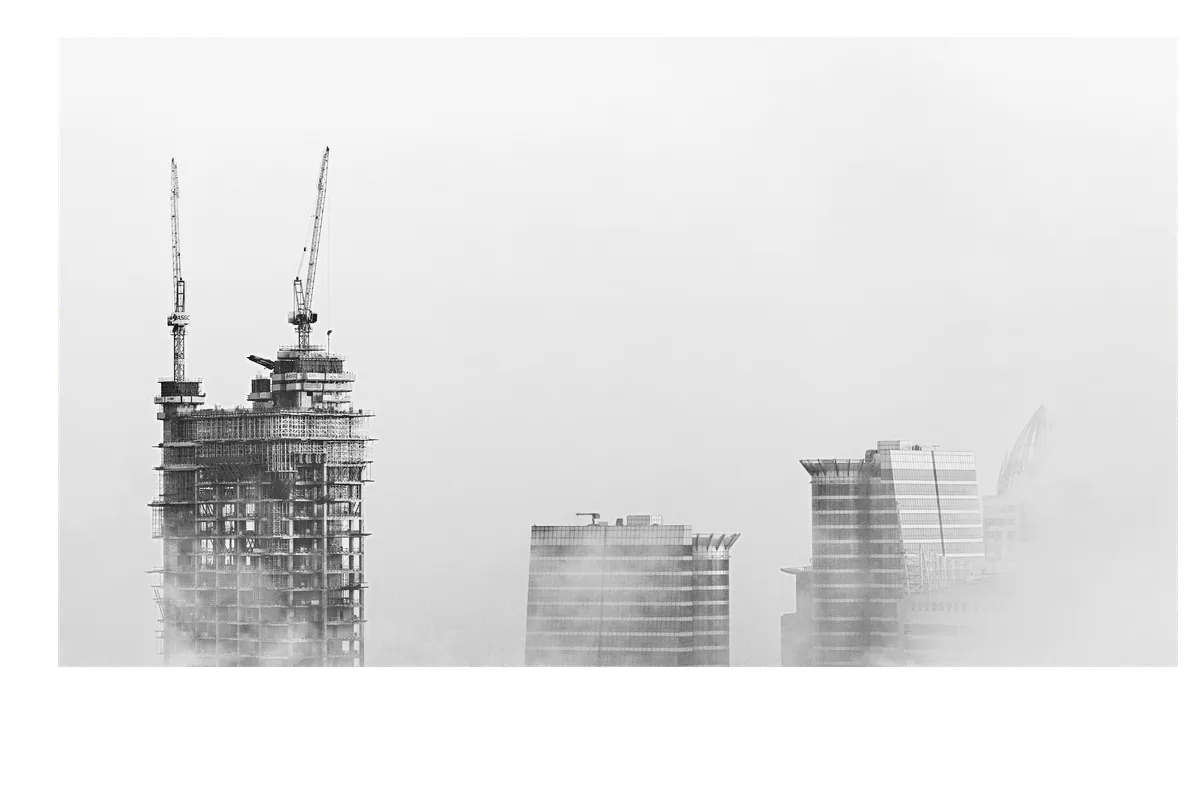
Why Tanti Infra
What sets us apart
Bill of Quantities
Itemized cost breakdown for every material and labor component. No guessing — you see exactly what you're paying for.
Turnaround Time
Clear project timelines with milestone tracking. Every phase has a defined start and end date, visible in your client portal.
Transparent Financials
GSTIN-compliant invoicing, detailed payment schedules, and real-time billing. No hidden costs or surprise charges.
Paperwork & Compliance
All permits, approvals, NOCs, and regulatory compliance handled end-to-end. You focus on your vision, we handle the bureaucracy.
What we do
Our services
01
Residential
Starts from ₹1,800/sqft
Precision-built turnkey homes with fly ash block construction and premium specs.
Explore02
Commercial
Scalable steel structures, galvalume roofing, and heavy-duty VDF/Ucrete flooring.
Explore03
Interiors
Bespoke fit-outs with premium finishes, custom lighting, and partition systems.
Explore04
Renovation
Comprehensive room makeovers, structural updates, and modular upgrades.
Explore05
Landscaping
Architectural landscaping, outdoor pathways, koi ponds, and natural stone features.
ExplorePackages
Transparent construction packages
Productized tiers with versioned sqft rates. Full specs and compare on the packages page — estimator for indicative budgets.
Basic
Starts at ₹1,800/sqft
Essential turnkey build with proven brands and clean execution.
- Fly ash block masonry
- Brand-standard steel & cement
- 2D floor plan + structural drawings
- Milestone tracking in client portal
- Indicative budget via cost estimator
Standard
Starts at ₹2,100/sqft
Our most chosen package — upgraded finishes at a clear sqft rate.
- Everything in Basic, refined finishes
- Upgraded door / window finish grade
- Better tile & paint class
- Full design package (2D / 3D elevation)
- Portal progress + billing visibility
Premium
Starts at ₹2,250/sqft
Elevated finishes for modern homes — still transparent, still tracked.
- Designer-grade doors & windows
- Premium paint & flooring allowances
- Enhanced kitchen & bath fittings class
- Solar / heat-pump coordination available (consult)
- Priority portal documentation package
Luxury Standard
Starts at ₹2,500/sqft
High-end masonry with premium luxury finishes throughout.
- Porotherm Clay Bricks for advanced insulation
- Luxury grade flooring & paint
- Premium designer sanitaryware (Kohler/Grohe class)
- Smart home prep & EV readiness
- Dedicated project architect
Luxury Premium
Starts at ₹2,800/sqft
The pinnacle of bespoke construction with sustainable materials.
- Eco-friendly CSEB Earth Blocks
- Ultimate luxury finishes and automation
- Bespoke architectural & interior design
- Premium imported flooring allowance
- White-glove concierge management
Cost clarity
Estimate your build instantly
Indicative budgets from versioned sqft rates. Download a PDF estimate — final BOQ follows site review and drawings.